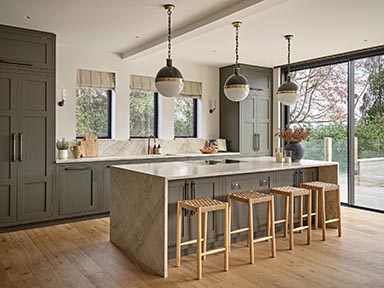
AWARD-WINNING kitchen design studio, Et Lorem, created a bespoke kitchen-diner within a new, rear extension for a five bedroom Surrey family home in collaboration with interior designer, Saskia Kate Interiors.
The result is a kitchen environment that feels timeless, layered, and deeply considered. Working closely with the client over a two year period, Et Lorem and Saskia Kate Interiors developed a bespoke kitchen and dining space that now forms the anchor of the home, balancing individual character with functionality designed around everyday living.
The design includes bespoke in-frame Shaker cabinetry, hand-painted in No. 164 Artillery Ground by Mylands, to present a deep green-brown shade that evokes a sense of calm and stability. When paired with Armac Martin brushed brass pull handles, the kitchen establishes a look of classic industrial met with modern luxury and comfort, creating visual and architectural flow. At the centre of the room sits a three-metre island, designed not only as a functional workspace, but as a social and architectural focal point within the kitchen.
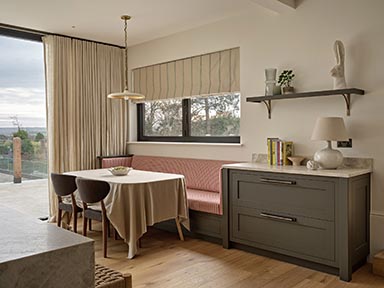
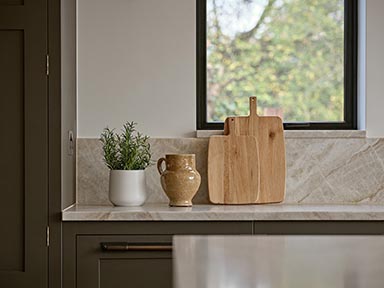
An upholstered bench seating area completes the dining space, creating a more intimate setting for everyday gathering. A complementary in frame Shaker sideboard with bespoke banquette seating introduces further layering and detail. Upholstered in Starboard Stripe by Mulberry Home, the woven fabric in red, cream, and indigo provides contrast and softness against the darker cabinetry tones. Natural Taj Mahal stone worktops introduce elegant shades of white and beige marble that not only brighten the cabinetry but also add tone and texture, which is carried right through to a hidden walk-in Butler’s pantry to provide a sense of continuity throughout the wider kitchen environment.
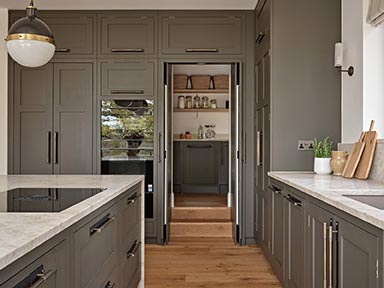
Positioned close to the cook zone, a concealed scullery sits behind a run of Et Lorem cabinetry with discreet pocket doors. When opened, it reveals a split level walk-in Butler’s pantry with matching Artillery Ground painted kitchen cabinets, Taj Mahal worktops, compact sink area, and selection of built-in laundry appliances including a climate controlled wine chiller, and wall-to-wall shelving for everyday ingredients and supplies.
Lead kitchen designer on the project, Claire O’Donohue from Et Lorem says, “Being involved in this project over a two year period allowed us to develop a deep understanding of both the client and the way they wanted to live within the kitchen space. Projects like this naturally become a close design partnership between us and the interior designer, and throughout the process we worked very closely with Saskia Kate Interiors as an extension of one another’s teams to ensure every detail felt fully resolved. Because the kitchen was completely bespoke, we were able to explore intricate design details and tailor the furniture precisely to the architecture of the home and the client’s lifestyle. From materiality and storage through to proportion, flow, and atmosphere, every element was carefully considered to create a space that feels deeply personal, intuitive, and connected to the wider home.”
Rebecca Edmunds, founder of Saskia Kate Interiors and interior designer on this project says, “It is always a pleasure to work with Et Lorem, but this project is definitely a favourite. We take a highly collaborative approach with the suppliers and specialists we partner with, and it was fantastic to work together to brainstorm ideas and develop a kitchen that is both timeless in its aesthetic and practical for busy family life. As is often the case with refurbishment projects, timelines evolved as the project progressed. However, the Et Lorem team were incredibly accommodating, adapting to changing dates and challenging programme requirements while maintaining their exceptional level of service throughout.”
See page 24-25 of our August/September 2026 issue on our Back Issues page.